
9 Main RoadNew Perlican, NF A0B2S0
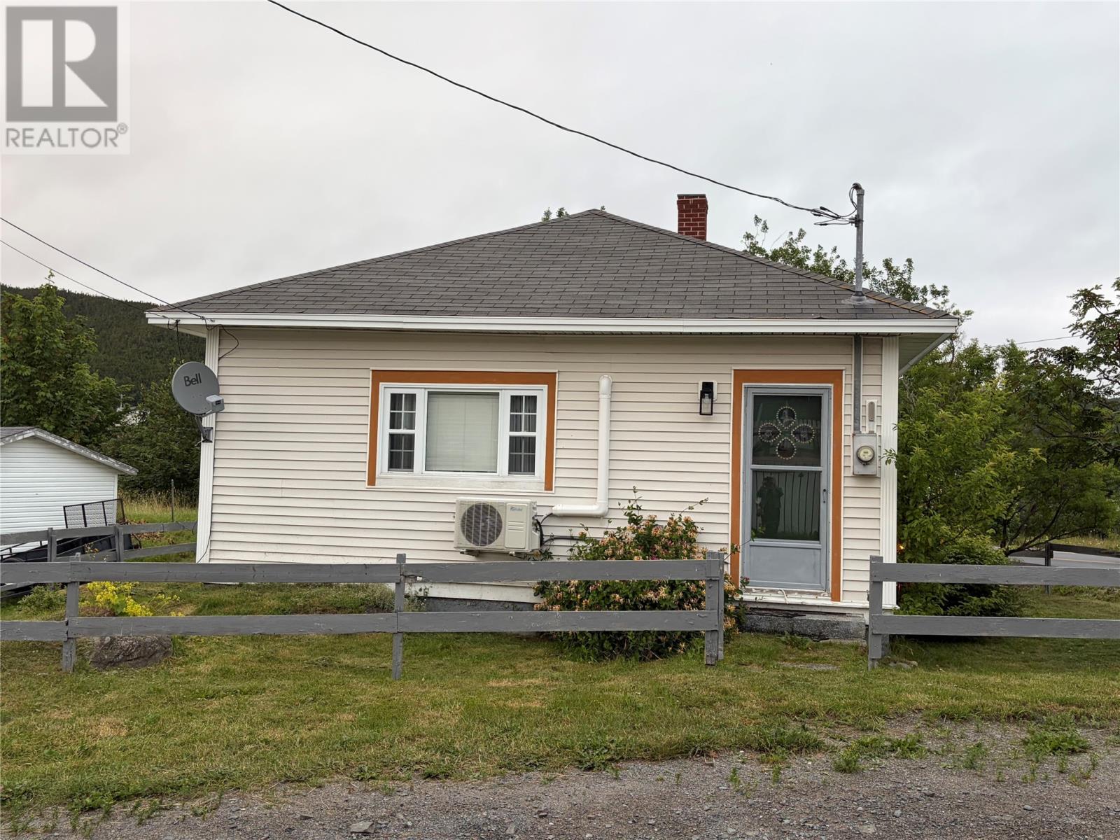
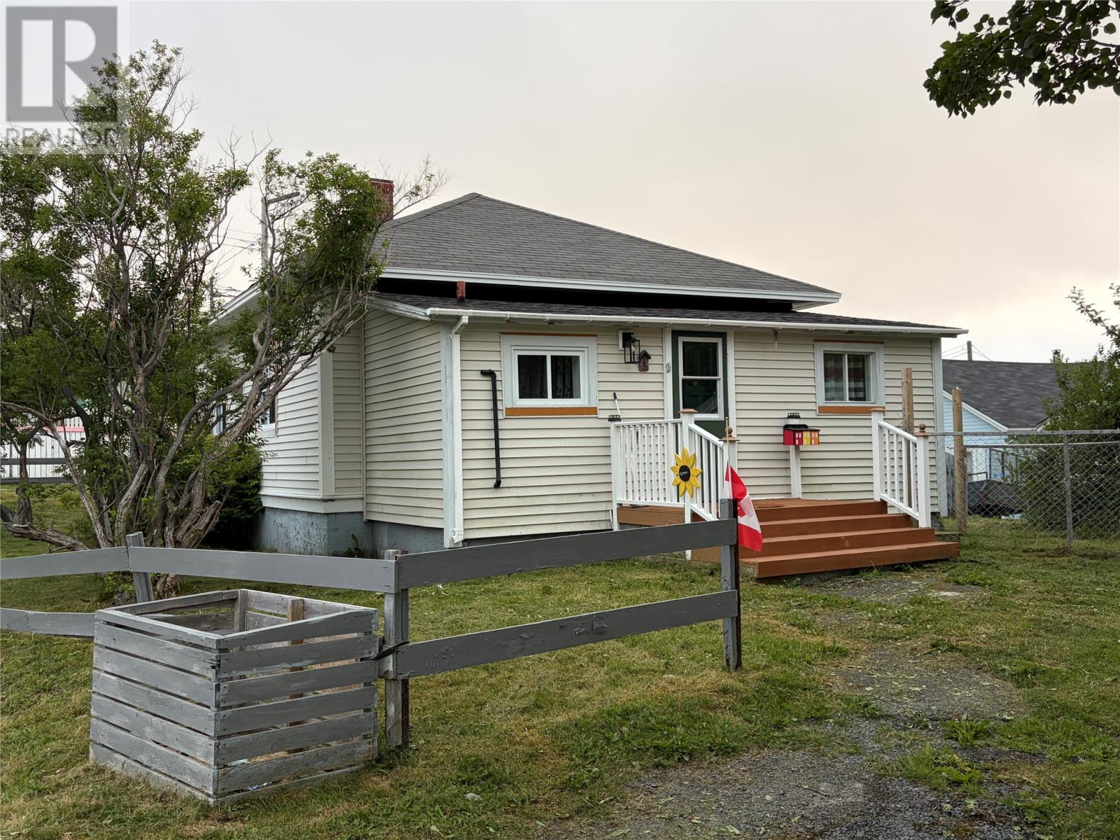
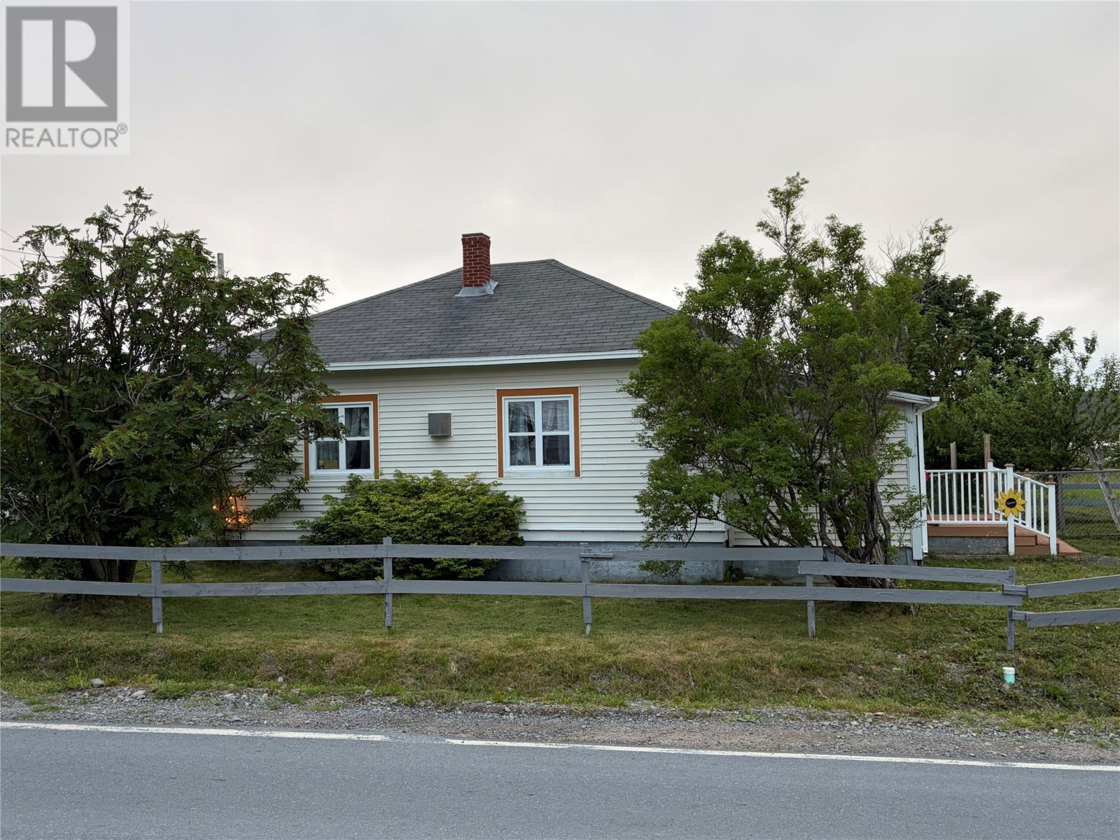
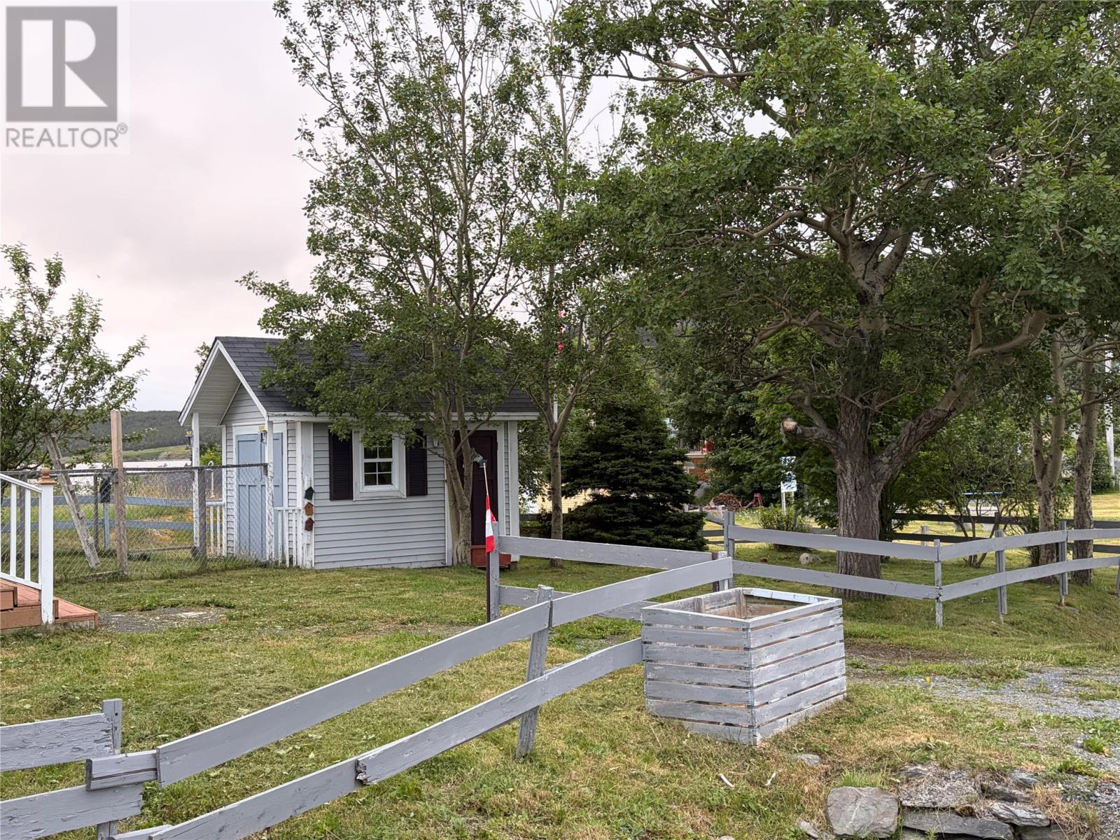
Welcome to 9 Main Road in the quaint, charming town of New Perlican! This little GEM has been fully renovated and is move in ready! Home features an eat in kitchen with white cabinetry, a spacious living room, ideal place to sit back and relax or entertain friends or family. Three bedrooms, large bath, laundry with half bath and porch complete the design. Included in the sale is a storage shed, ideal for all your extra's. This home has undergone some major renovations in recent years which include Exterior - windows, doors, siding & roof in 2020, updated wiring/ 125 Amp breaker panel, Pex Plumbing, mini-split, Interior finishes include: New flooring, new bathroom, new kitchen cabinetry and appliances, new updated laundry with half bath, new lighting, new doors, new trim, freshly painted throughout, just to name a few. This home is walking distance to the water where you will find many colorful fishing stages, fishing boats, lots of friendly locals and if you like to hike, its on the D'IBERVILLE walking trail. Many beautiful sites to explore in this beautiful community! Come see for yourself! You won't be disappointed! (id:31684)
| 5 days ago | Listing updated with changes from the MLS® | |
| 5 days ago | Listing first seen on site |



The trademarks MLS®, Multiple Listing Service® and the associated logos are owned by The Canadian Real Estate Association (CREA) and identify the quality of services provided by real estate professionals who are members of CREA. Used under license.
The trademarks REALTOR®, REALTORS®, and the REALTOR® logo are controlled by The Canadian Real Estate Association (CREA) and identify real estate professionals who are members of CREA. These trademarks are owned or controlled by The Canadian Real Estate Association (CREA) and identify real estate professionals who are members of CREA (REALTOR®) and/or the quality of services they provide (MLS®).
This REALTOR.ca listing content is owned and licensed by REALTOR® members of The Canadian Real Estate Association.